
For homeowners
More possibility
in the place you call home.
Renovation, extension and outdoor-living design shaped around how you live, with clear guidance through the decisions.
Explore renovation and extension design
Renovation and
outdoor-living design studio
Renovation, extension & outdoor-living building design
Building design for better living
Creative building design informed by hands-on carpentry and building experience, with clear plans and practical detail for your renovation, extension or outdoor-living project.
Based in Cornubia, Snaz Designs provides renovation, extension and outdoor-living building design for homeowners and builders across Brisbane, Logan and South-East Queensland.

Two ways to work with us
For homeowners
Renovation, extension and outdoor-living design shaped around how you live, with clear guidance through the decisions.
Explore renovation and extension design
For builders
Scoped concepts, client presentations and documentation for selected builder partners across South-East Queensland.
Explore builder partnershipsA real renovation
The original raised home and its completed frontage: a garage, balcony and a new entry arrangement. These actual project photographs show the change from different camera angles.


Before: exterior stairs and an enclosed front verandah. After: a grey-and-white frontage with an integrated garage, balcony and entry.
Selected finished interiors
A closer look at real spaces from the Snaz Designs portfolio.

Shaker cabinetry, island seating and brass details

Feature tiling, timber detailing and a freestanding bath
A closer look

Timber stairs and glazed internal doors

A bedroom opening onto the balcony

Glazed doors, garden views and timber floors

Blue tile, timber and brass details
Considering a renovation of your own?
Discuss your projectWhy choose Snaz Designs
Hands-on carpentry experience and years working alongside her builder father inform Stacey’s practical approach to design.
A renovation connects new ideas with what is already there. We consider how proposed spaces and changes work together, with site information and checks defined for your project.
Good design needs practical follow-through. Construction knowledge informs the way we develop layouts, materials and the drawings and details included in your scope.
Understanding the work behind the drawings helps us ask useful questions and discuss design intent with the people pricing and building your project.
Our five Ds
Understand your everyday life, existing home, goals, budget and priorities.
Explore the possibilities and agree the design direction, scope, fee and next decisions.
Develop the plans and design intent, resolving interiors and selections where included.
Prepare the drawings, schedules and practical details included in your scope.
Issue the agreed documentation with clear revisions, outstanding matters and next steps.
Each project follows the stages relevant to its commissioned scope. Formal submissions and construction-stage involvement are separately agreed.
Explore the five Ds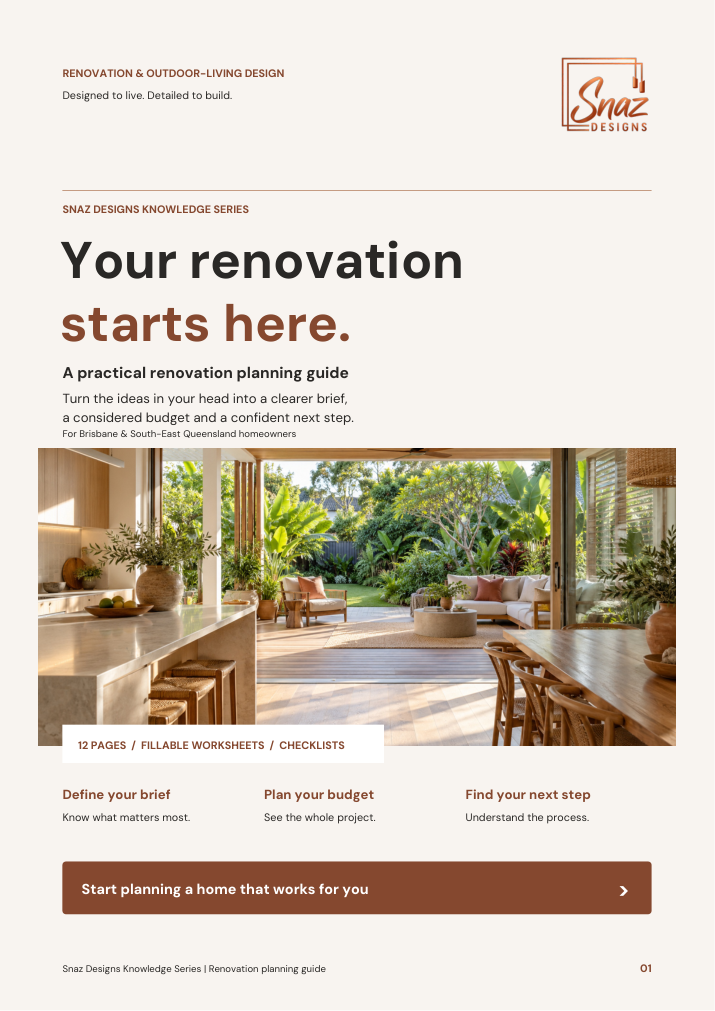
Snaz Designs Knowledge Series
Ideas everywhere. Unsure what comes first? Turn them into a clearer brief, a considered budget and a practical next step.
12 pages · Fillable worksheets · Practical checklists
Get the renovation planning guideA little clarity before you begin
Gather your ideas, think through your priorities and get familiar with the design journey. Our practical guides give you a useful place to start.
Blog & ResourcesYour next chapter starts here
Tell us about your renovation, extension or outdoor-living project. We’ll help you find the right starting point.
Homeowners and builders across South-East Queensland.
Get in touch
admin@snazdesigns.com.au0478 121 985Tell us about your ideas, and share any plans or photos you already have. You don’t need plans to get started.