For homeowners

Renovation & extension
building design.

A home that feels more like you. Creative, construction-aware design for homeowners across Brisbane, Logan and South-East Queensland.

Explore design packages
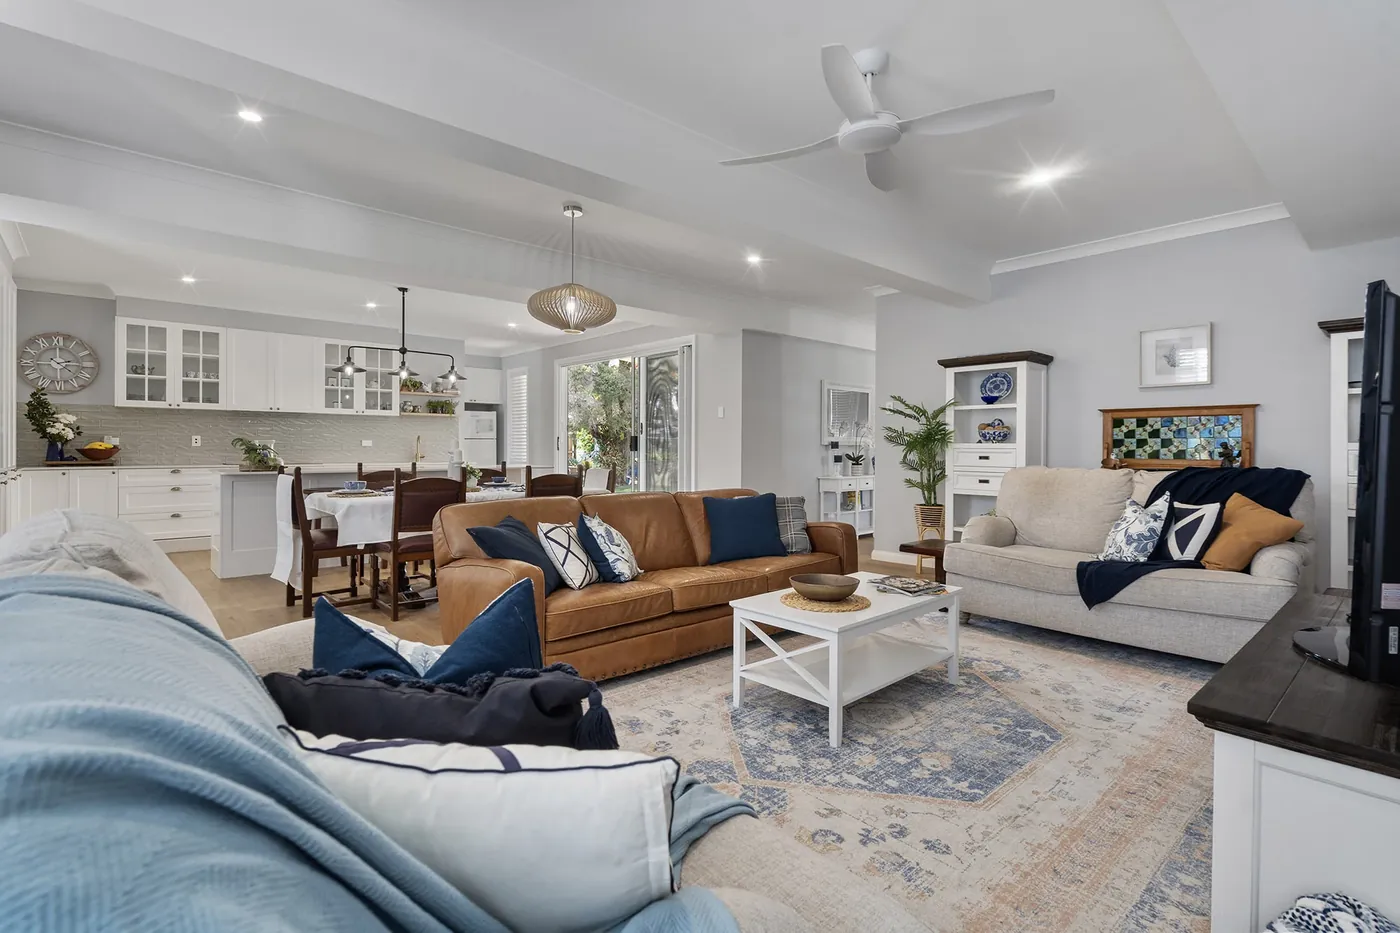
Open living and dining space flowing into a white kitchen.

Projects we help with

Make room for what matters.

A better flow. More light. A place to gather outside. Your project type is the starting point; your proposal defines the level of design support that suits it.

Renovations and extensions

Rework the layout of your existing home or explore more space with an extension or second-storey addition. We consider how old and new spaces connect, how you move through them and what information is needed to develop the design.

Prepare your renovation brief

Decks and outdoor living

Plan a deck or outdoor-living area around the way you use your home: dining, gathering, shade and the connection between inside and out. Site conditions and the approvals relevant to your proposal need to be considered early.

Plan an outdoor space you will actually use

From ideas to defined drawings

Start with a conversation about your site, priorities and design budget. Your proposal defines the design stages and documentation included, with consultant coordination and consultant invoices separately quoted and additional.

See real renovation and outdoor-living projects
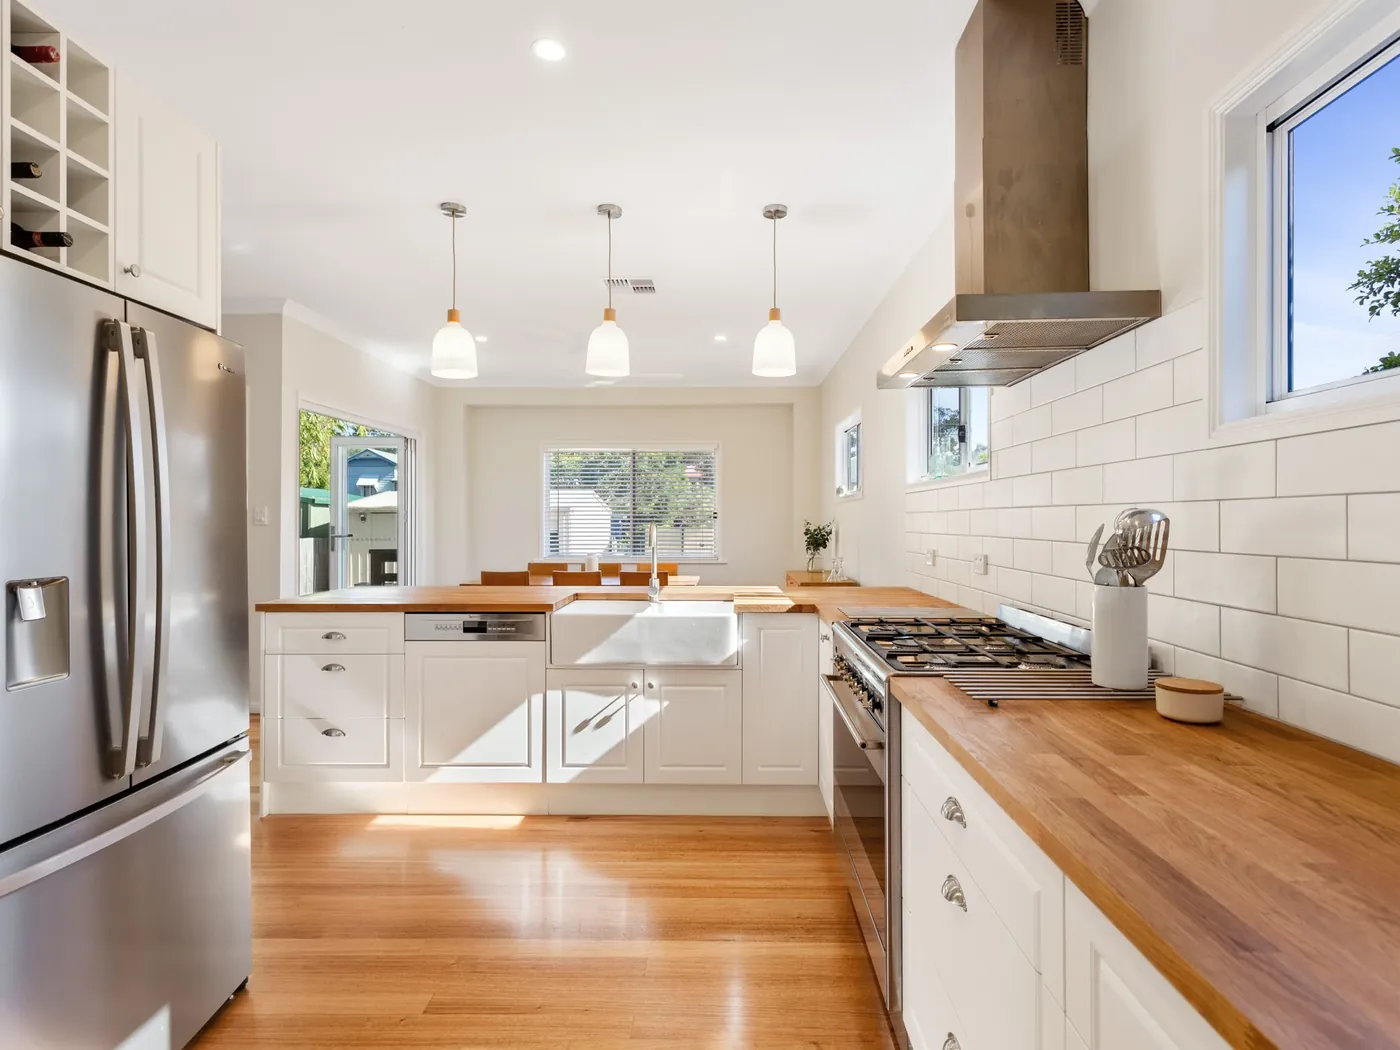
White kitchen with timber benchtops and timber floor.

Everyday spaces, thoughtfully resolved

Timber benchtops and a practical kitchen layout

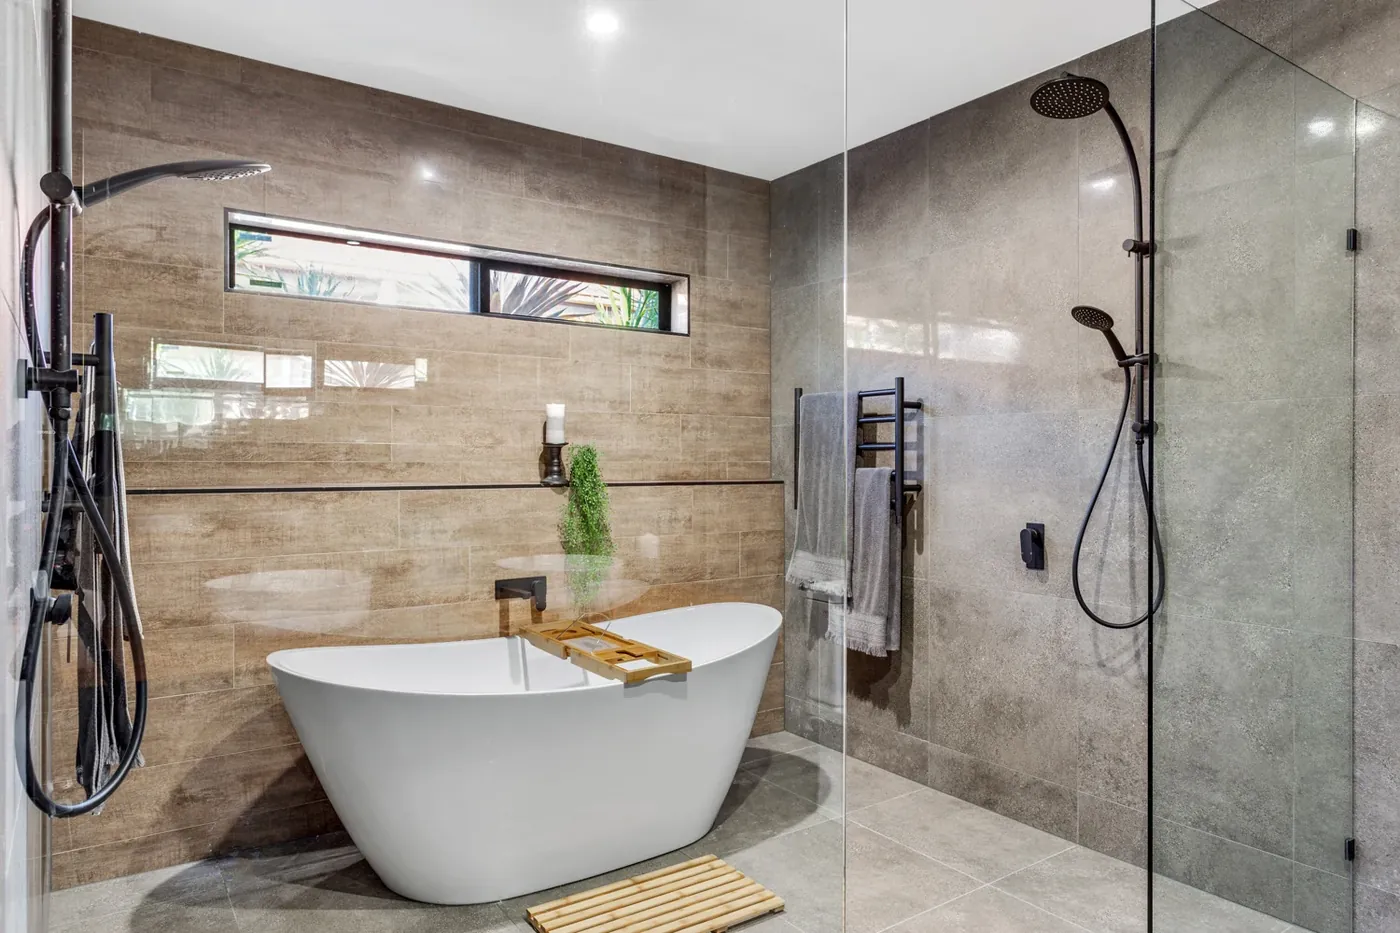
Stone-toned bathroom with freestanding bath and glass shower screen.

Room to unwind

Stone tones, bath and shower

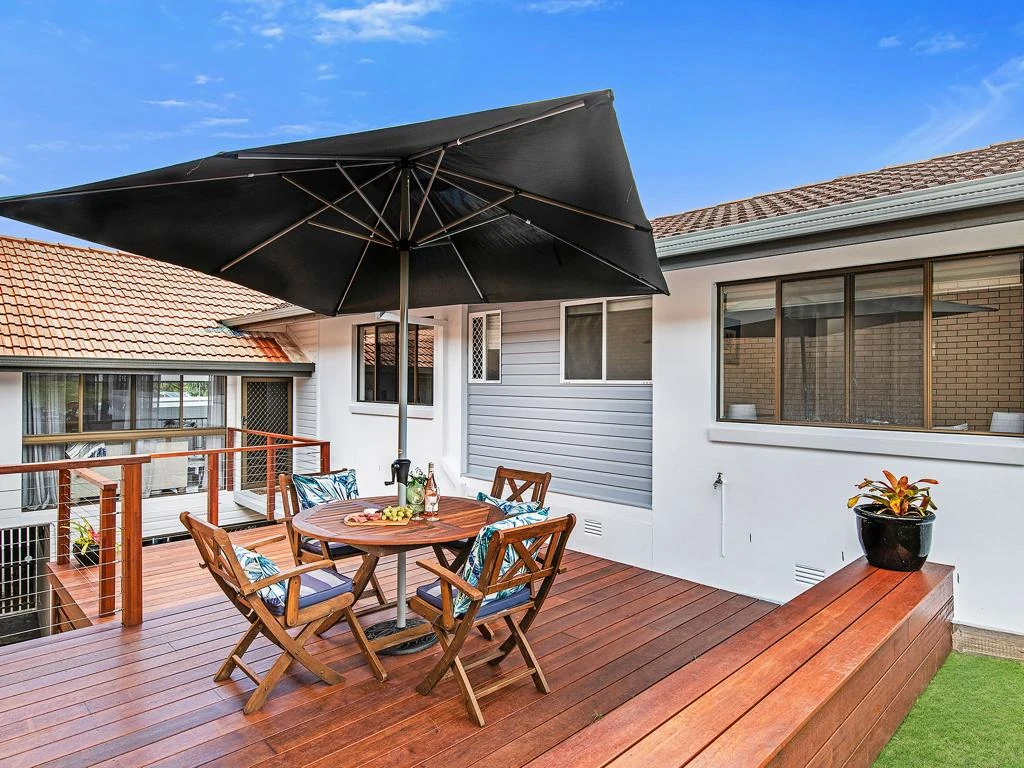
Timber deck with outdoor dining setting beside the house.

A connection to outdoors

A deck for dining and gathering

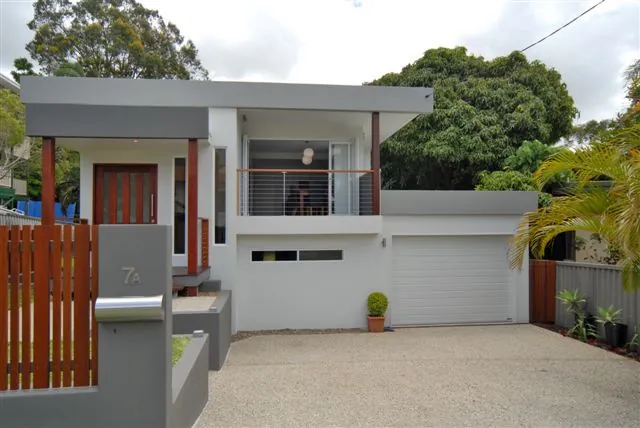
Contemporary grey-and-white entrance with red double doors and a low front wall.

A distinct arrival

Clean lines and a sheltered front entry

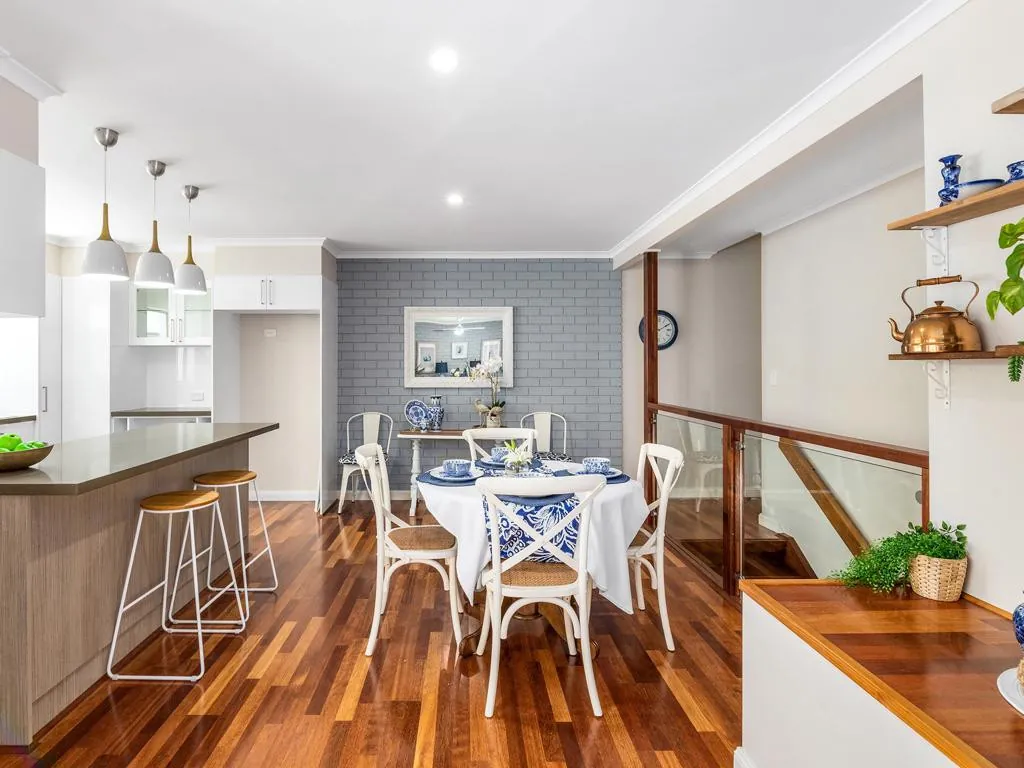
Dining table beside the kitchen island, with timber floors and pendant lights.

Spaces that sit together

Kitchen, dining and timber floors

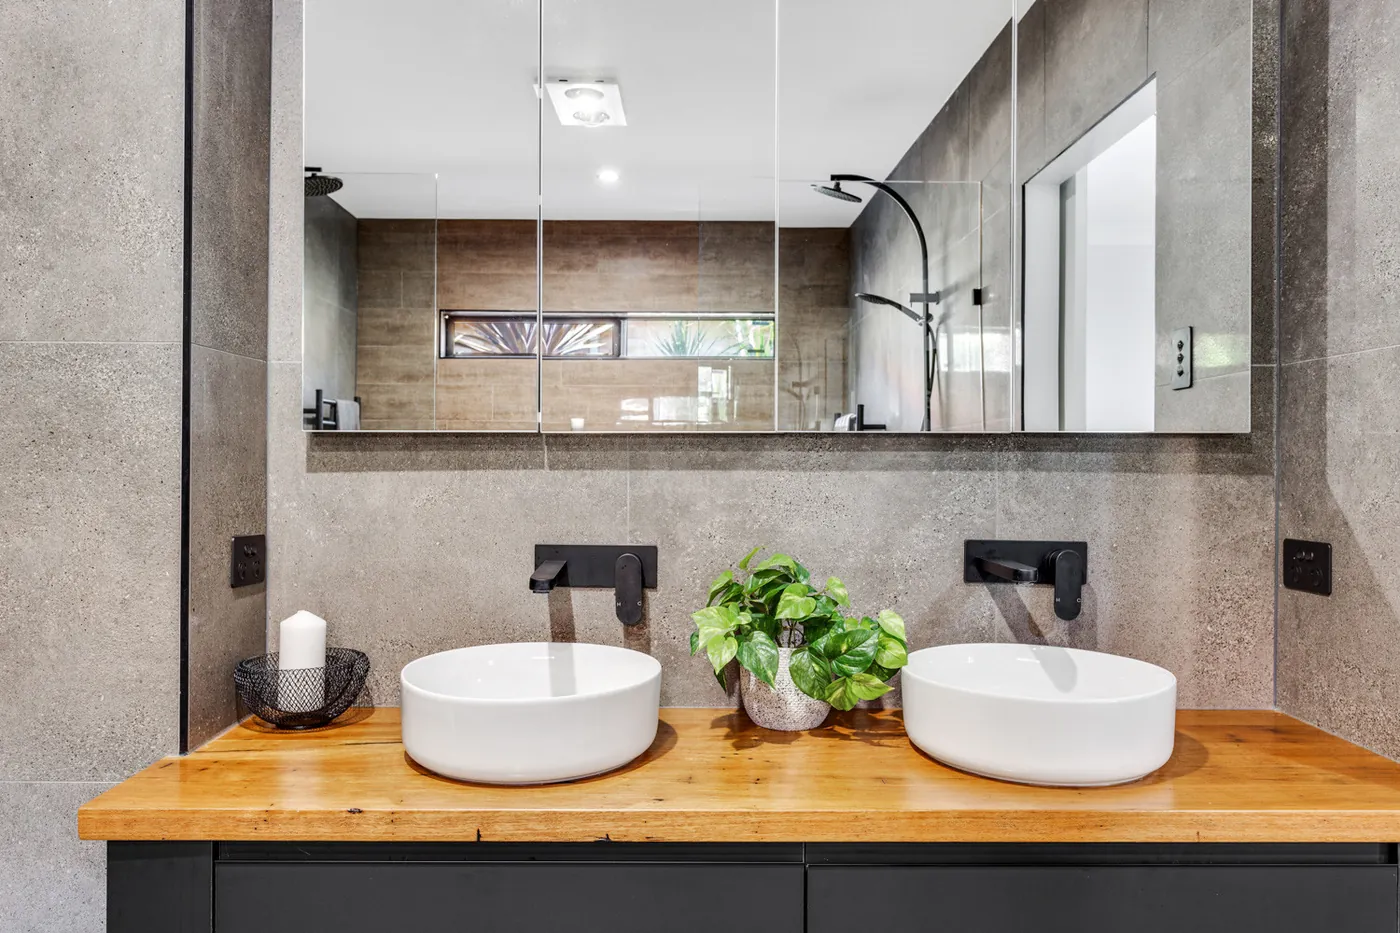
Two white basins on a timber vanity with black tapware and a wide mirror.

Room for two

Twin basins, timber and black tapware

Your design investment

The right support.
A clear starting point.

Choose the level of support that fits where you are now. Your proposal sets out the drawings, design decisions and level of detail included in your chosen package.

Indicative design fees

Concept Design Sprint

$3,500–$5,000

Best suited toTesting spatial ideas and finding a direction

A focused way to test spatial ideas and establish a clear design direction before committing to the wider design journey.

Enquire about this package

Renovation Design Package

$7,000–$12,000

Best suited toDeveloping a considered renovation or extension

Concept design, spatial planning and coordinated documentation for considered renovations, extensions and outdoor-living projects.

Enquire about this package

Premium Renovation Package

$12,000–$18,000

Best suited toBringing building design and interiors together

Building design, interiors, selections and visualisation brought into one cohesive vision, with the deliverables defined in your proposal.

Enquire about this package

Your proposal confirms the deliverables, inclusions and fee, along with revision allowances and timing. Consultant coordination is separately quoted, and consultant invoices are additional.

Not sure which package fits? Tell us about your project and we’ll help you find the right starting point.

Our five Ds

A clear path
from idea to detail.

  1. 01

    Discover

    Understand your everyday life, existing home, goals, budget and priorities.

  2. 02

    Define

    Explore the possibilities and agree the design direction, scope, fee and next decisions.

  3. 03

    Design

    Develop the plans and design intent, resolving interiors and selections where included.

  4. 04

    Detail

    Prepare the drawings, schedules and practical details included in your scope.

  5. 05

    Deliver

    Issue the agreed documentation with clear revisions, outstanding matters and next steps.

Each project follows the stages relevant to its commissioned scope. Formal submissions and construction-stage involvement are separately agreed.

Explore the five Ds
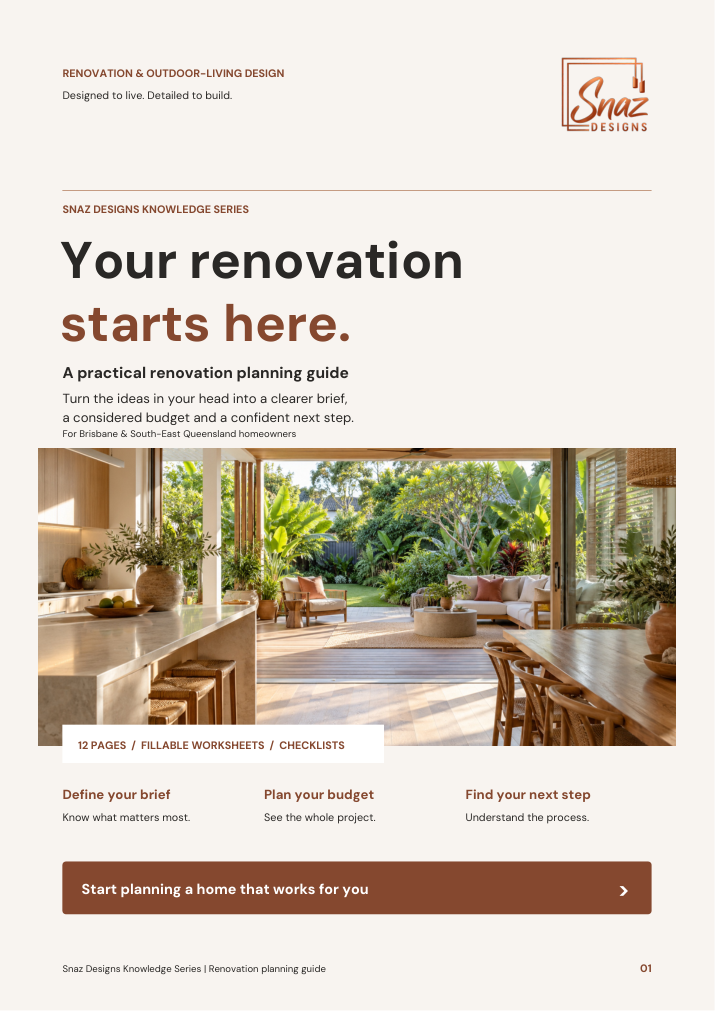
Your renovation starts here. Snaz Designs Knowledge Series renovation planning workbook.

Snaz Designs Knowledge Series

Your renovation
starts here.

Ideas everywhere. Unsure what comes first? Turn them into a clearer brief, a considered budget and a practical next step.

  • Work out your needs, priorities and must-haves.
  • Build a whole-project budget and check the unknowns.
  • Understand design, approvals and the questions to ask.

12 pages · Fillable worksheets · Practical checklists

Get the renovation planning guide

Your next chapter starts here

Let’s design
what’s possible.

Tell us about your renovation, extension or outdoor-living project. We’ll help you find the right starting point.

For homeowners across South-East Queensland.

Get in touch

admin@snazdesigns.com.au0478 121 985

Tell us about your ideas, and share any plans or photos you already have. You don’t need plans to get started.