Concepts, client presentations and documentation for selected builder partners across South-East Queensland. Help clients make design decisions and give your team clear information to work from.
Bring practical concepts, client presentations and clear documentation into your workflow, with the scope and working arrangement agreed for each project.
01Concepts that help clients see the potential
02Client-ready presentations and 3D direction
03Clear, construction-minded documentation
04A consistent design process, with timing agreed per project
Builder Partner Design
$4,000–$7,000
Reliable concept, client-presentation and documentation support that operates as an extension of your construction business.
Indicative design-fee range. Your proposal confirms inclusions, fee, revision allowances and timing. Consultant coordination is separately quoted; consultant invoices are additional.
Working together across South-East Queensland
Local focus. Clear responsibilities.
Selected builder partnerships can be supported remotely across South-East Queensland. We agree how the project will work before design begins.
Site information
Confirm who supplies and checks measurements, existing conditions and source drawings.
Local advice and submissions
Agree who obtains consultant advice and manages the approval pathway. Coordination and formal submissions are separately scoped.
Feedback and site questions
Set the communication rhythm, revision allowance and responsibility for responding to design and construction questions.
Discuss one suitable trial project in a 20-minute conversation. Before work begins, we agree the scope, outputs, fee, revision allowance, timing and responsibilities. Local visits and construction-stage services are identified separately where needed.
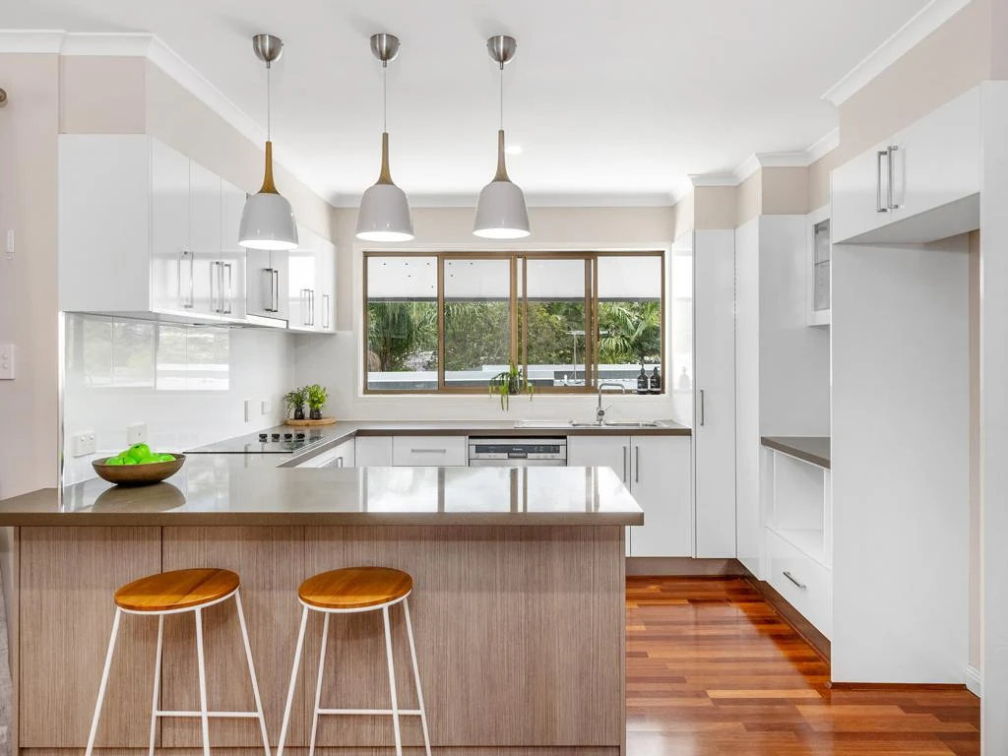
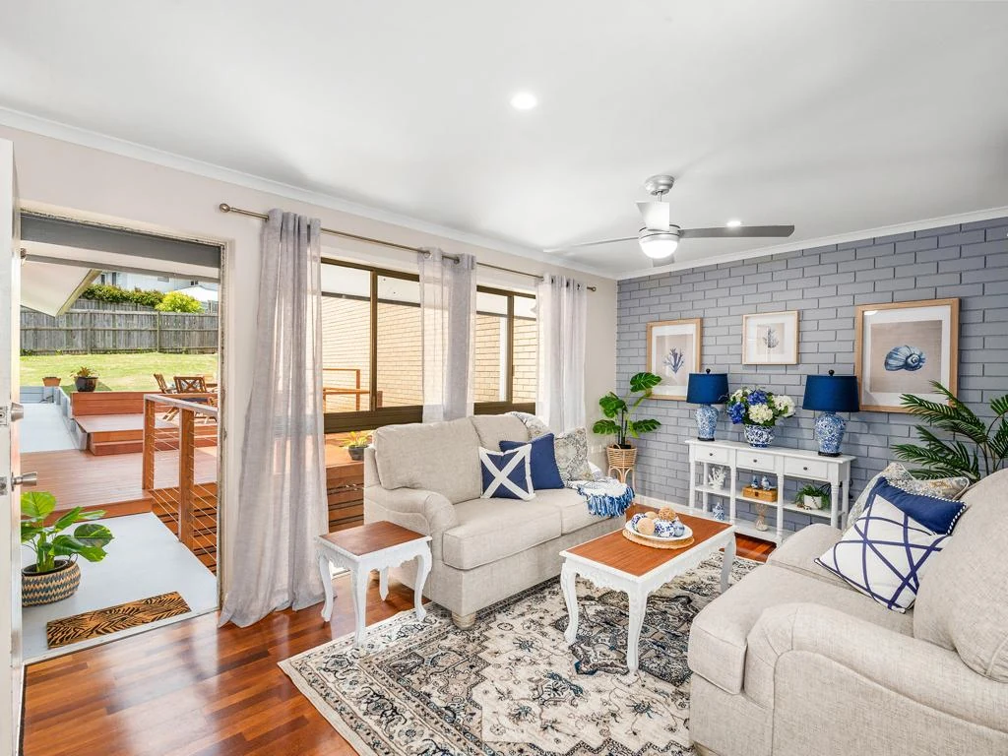
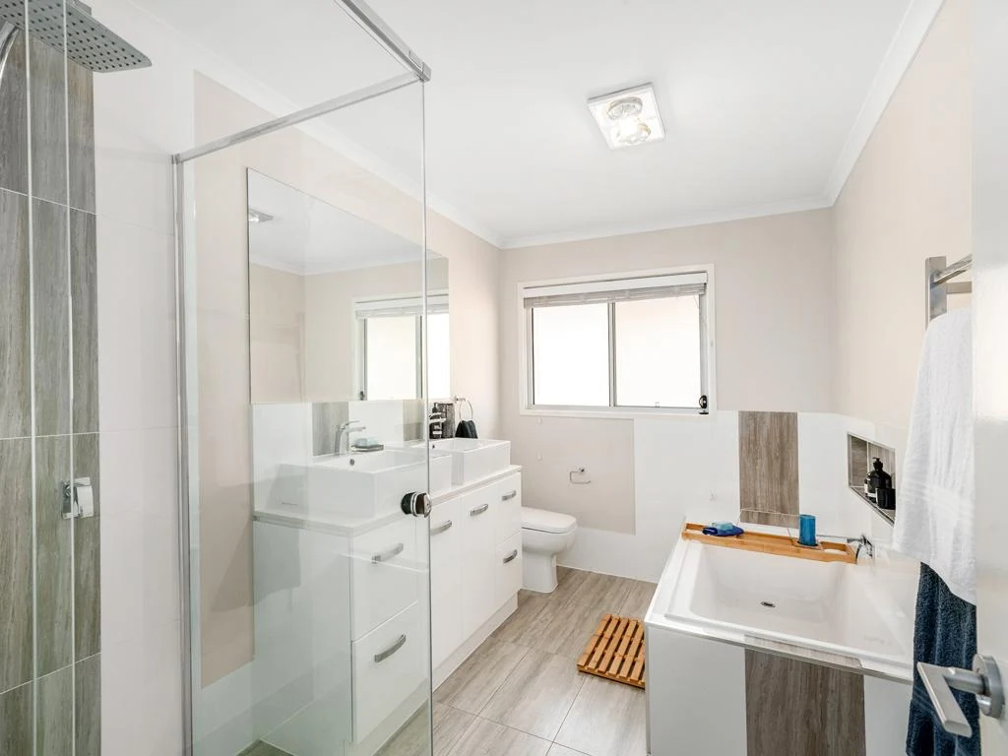
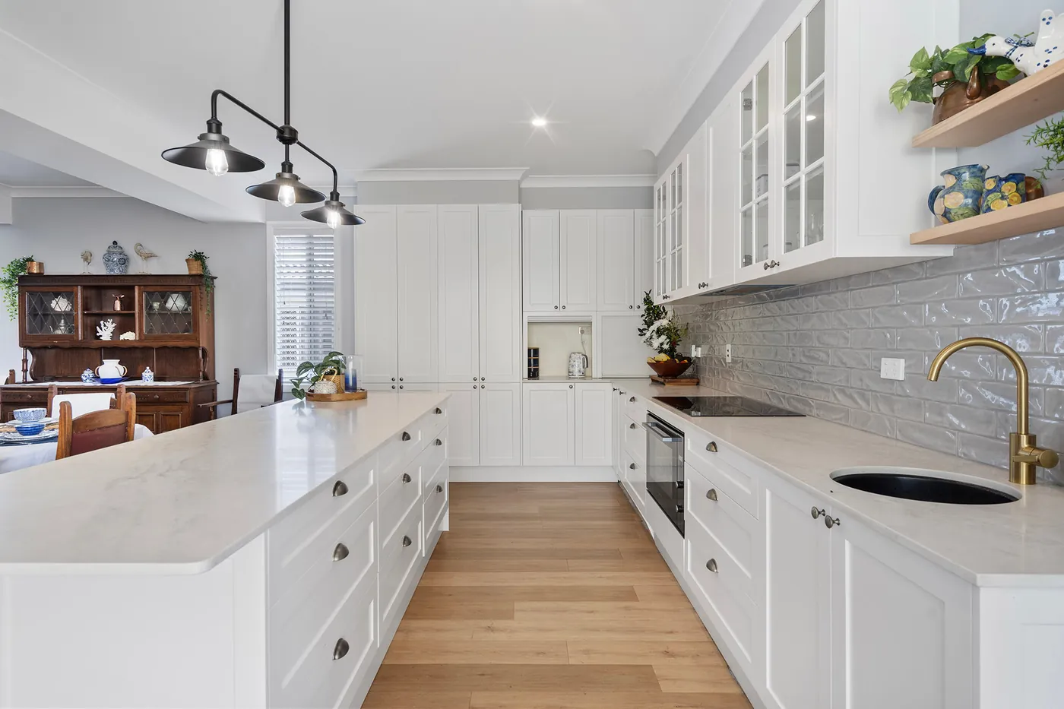
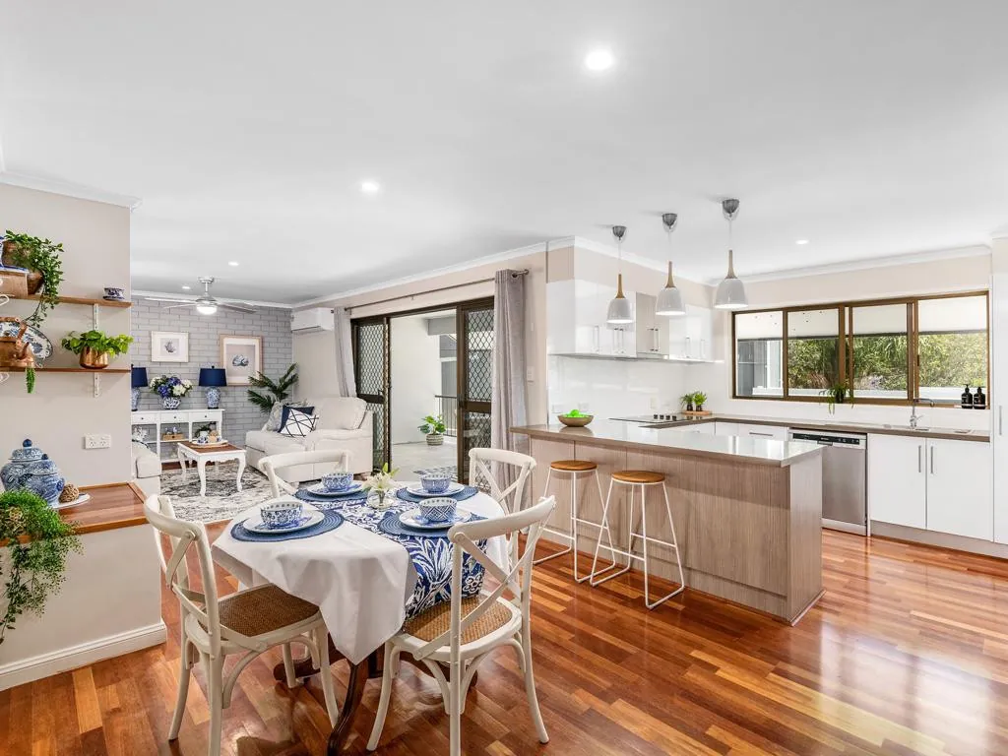
Kitchens, living spaces and bathrooms make practical design conversations tangible: how rooms connect, how cabinetry works and where the detail matters.
Stacey’s practical carpentry experience includes many years working alongside her builder father. That knowledge of the build process helps connect design conversations with the practical questions your team needs to resolve.
We agree who communicates with the client, how feedback is collected and approved, and what file formats and revision process your project needs.
Presentation branding, file use and any direct client involvement are matters to discuss and confirm before work begins.
Our five Ds
A clear path from idea to detail.
01
Discover
Understand your business, client, project and the information your team needs.
02
Define
Agree the deliverables, responsibilities, fee, timing and feedback process.
03
Design
Develop the commissioned concepts and client presentations, then confirm the direction.
04
Detail
Prepare the agreed drawings and details, with consultant coordination where separately scoped.
05
Deliver
Issue the current documentation and explain outstanding matters and next responsibilities.
Each project follows the stages relevant to its commissioned scope. Formal submissions and construction-stage involvement are separately agreed.