"It looked great on the screen. Then the builder opened the drawings and asked where the steel was."
If you have never been through a renovation before, that sentence can sound like an exaggeration. It is not. It is one of the most common and most expensive ways a project goes wrong, and it happens because of a gap most homeowners do not know exists until they are standing in it: the gap between a design that looks good and a design that is buildable.
That gap is what "buildable house design" is about. Here is what the term really means, why it matters to your budget, and how to tell the difference before you commit.
What "buildable design" actually means
Buildable design is the difference between a concept and a set of instructions.
A concept is an idea. It answers the question, "What could this space become?" It is sketches, mood, proportions and a feeling. A build-ready design answers a harder and more practical set of questions: What holds the roof up once you remove that wall? Where does the water go? Can a standard window fit in that opening, or does it need to be custom-made at three times the price? Does the new living room actually meet the setback rules your council applies?
A design is buildable when the person holding the tools can look at it and know exactly what to build, with what, and for roughly how much. Nothing is left for the builder to guess. When nothing is left to guess, nothing gets priced as a "surprise."
The difference between a pretty concept and a build-ready plan
Most homeowners have seen the first kind of drawing and assume it is the second. It is an easy mistake to make, because both arrive as a nice PDF and both look professional.
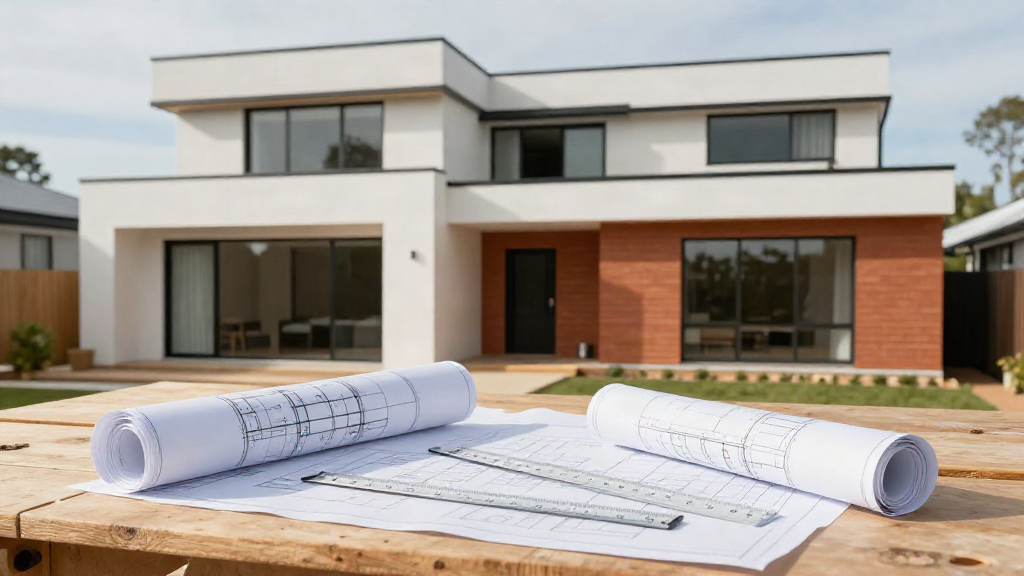
The test is simple. A concept shows you what the space will look like. A build-ready plan shows you what it will take to get there. If you can run your eye down the page and see dimensions, materials, structural notes, and specifications for the things that cost the most money, you are looking at a build-ready set. If it is mostly beautiful renders and a floor plan, you are looking at an idea, not a build.
Neither is wrong. A renovation genuinely needs both. The problem only starts when the concept is treated as though it were the build instruction, because that is the moment the budget starts to drift away from what you were promised.
What a build-ready drawing set should include
Every project is different, but a buildable set of documentation generally covers:
- Measured, dimensioned plans that a builder and a certifier can work from without re-drawing them.
- Structural information where walls, roofs or openings change, so nobody is guessing about beams and load paths.
- Elevations and sections, so heights, ceiling lines and how spaces meet the existing house are clearly resolved.
- Material and finish schedules that name the actual products, not "tiles, TBC", so they can be priced accurately.
- Detail drawings at the awkward junctions, like a new opening meeting an old wall, or a deck meeting the ground.
- Notes on compliance, from setbacks and bushfire or overlays to the waterproofing that keeps a bathroom from failing in three years.
The common thread is that a build-ready design removes ambiguity. Ambiguity is where cost, delays and arguments live.
Why buildability shapes your budget and your build
Here is the part homeowners feel most directly. A builder prices what they can see and understand. When the drawings are clear, the quote is tighter, the allowances are realistic, and the variations that blow out the budget are fewer.
When the drawings are vague, the opposite happens. The builder protects themselves with generous allowances and a contingency, because they are carrying risk they cannot price precisely. Then comes the hard part: as the build reveals what the drawings never resolved, you pay for the answers in variations. A custom-made window instead of a standard one. Extra steel because the span was never worked out. Re-doing a waterproofing detail that was left to site interpretation.
None of those are the builder being difficult. They are the natural cost of a design that stopped at the concept stage. The cheapest time to solve a problem is on the drawing board, where a decision costs a few minutes. The most expensive time is on site, after the trades are booked and the materials are ordered.
How to spot plans that will cost you later
If you are reviewing a design, whether from a designer or a drafter, look for these warning signs:
- Renders everywhere, but almost no dimensions or specifications.
- Materials listed as "to be confirmed" or "TBC" on the items that cost the most.
- No structural input, even though the project changes walls, rooflines or openings.
- No mention of how the new work meets the existing house, which is almost always the hardest and most detail-heavy part of a renovation.
- No discussion of cost at all, leaving you to find out the truth when you tender it.
If you see these, ask questions before you proceed. A good design partner will welcome them. A vague set of drawings rarely gets better on its own, and it is far cheaper to fix now than after a contract is signed.
Questions worth asking before you sign off
A short list that keeps a project buildable:
- How will each of the expensive elements actually be built?
- Do the drawings include the structural and compliance detail the certifier will need?
- Are the materials specified by name, and can they be priced now?
- What is still undecided, and when will it be resolved?
- Who checks the design against the real cost of building it?
If the answers are clear, you have something you can trust to a builder. If they are not, you have an idea, and ideas are not yet a renovation.
Why we design this way at Snaz Designs
At Snaz Designs we design renovation and outdoor-living projects in Brisbane from concept through to build-ready detail, because we think the two belong together. A design should be beautiful, and it should be buildable, and you should not have to choose.
That means the drawings you take to your builder are the ones that let them price your project honestly, order the right materials, and get on with the work without a pile of unanswered questions slowing everything down. Transformation you can see. Detail you can trust.
If you are planning a renovation or an outdoor-living project and want a design you can actually build from, we would love to talk it through.